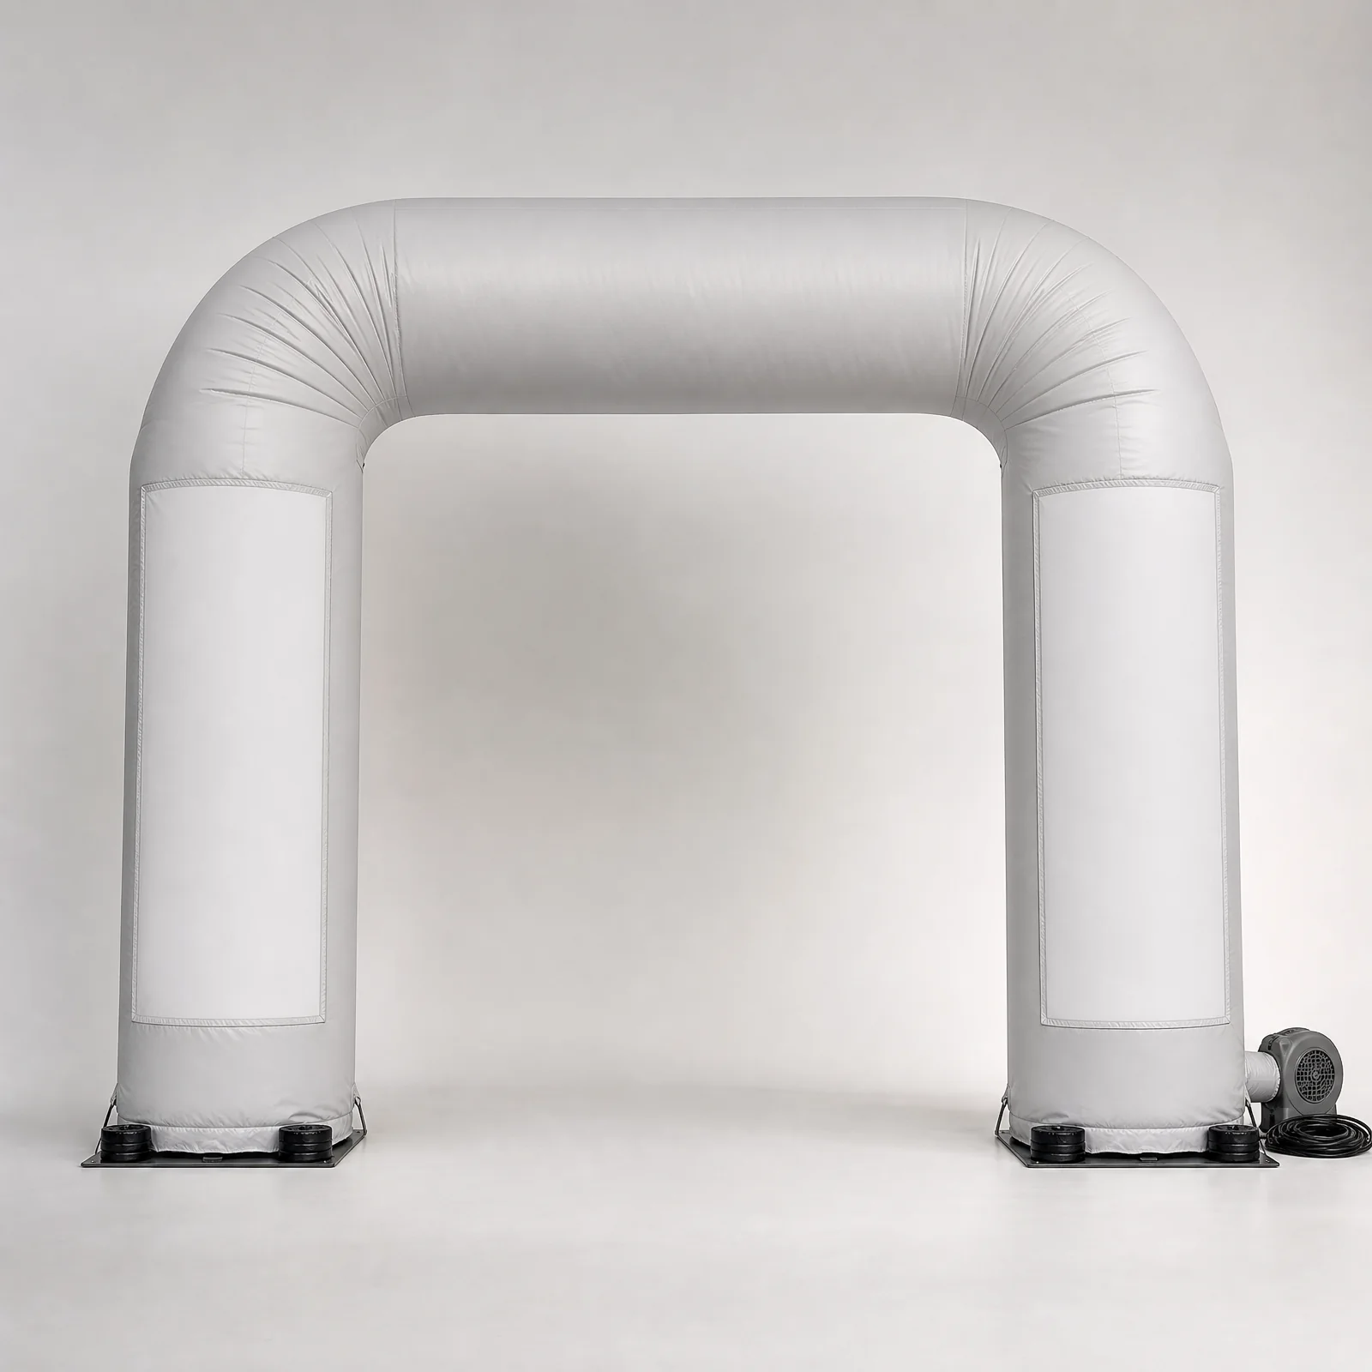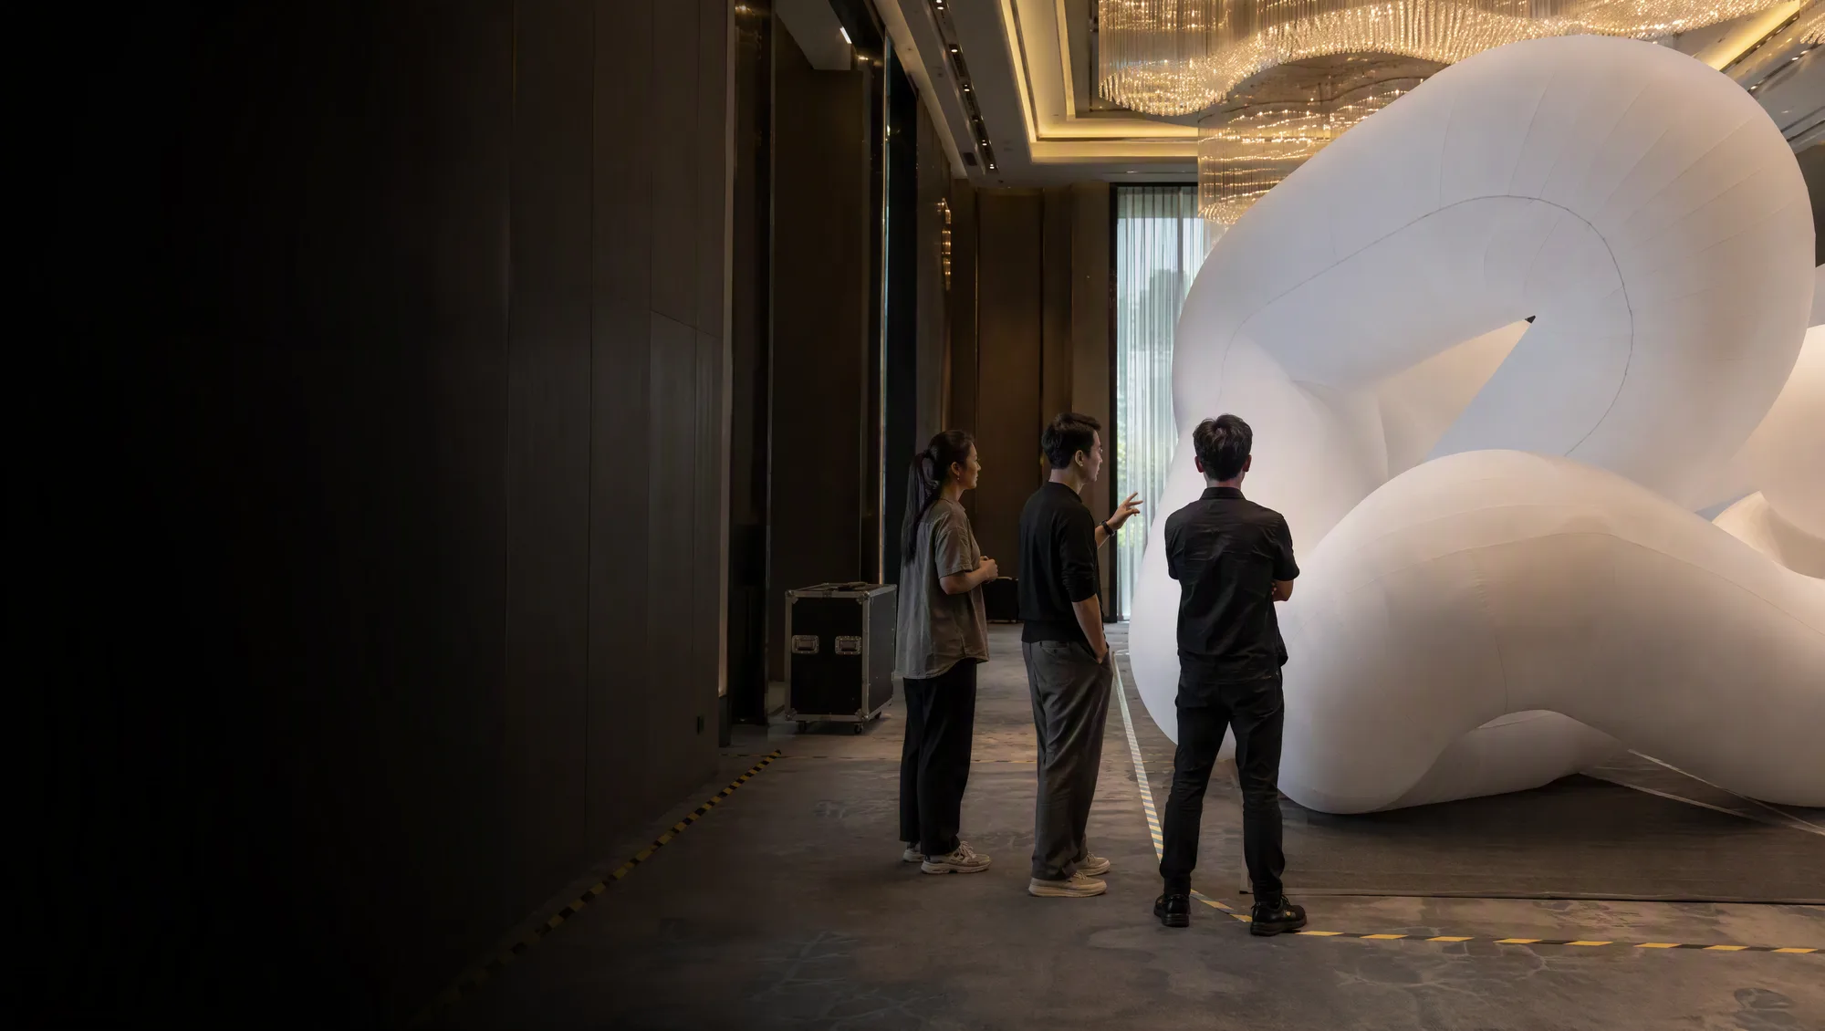
Frame the Walk-Through Around the Audience Moment
Begin with what the installation needs to do for the campaign. It may need to announce an arrival, create a threshold, hold a photo moment, define a gathering point, or contain an interior interaction. That intended encounter gives the site visit a useful order of attention.
The team can then record where people first see the form, how they move toward it, where they pause, and what other activity competes for attention nearby. This is more useful than treating the site as an empty rectangle.
Capture the Usable Space and Its Immediate Context
Photographs, simple plans, ceiling or overhead context, nearby architecture, and the activity around the proposed location give the later review a shared reference. Record what is known about the intended placement and what remains to be confirmed by the venue or project partners.
The final position is only one part of the context. Surrounding circulation, viewing sides, nearby doors, fixtures, service zones, and changes in level can all affect how the installation needs to be considered.
Trace the Route to the Final Position
Walk the route that materials and equipment would actually take, from arrival through loading, corridors, lifts, doors, and the final working area. A visual or written record of this route makes it easier to identify where the project needs more information.
Access should be recorded alongside the final location rather than treated as a later logistics detail. The most workable placement in plan may still need a different approach if the route to it changes the project conditions.
Leave the Visit With an Owned Decision List
A useful assessment finishes by separating confirmed observations from unanswered questions. Note who can confirm venue requirements, access arrangements, operating responsibilities, available services, and the installation window.
That list is the handover from the site visit to the project review. It keeps the creative idea moving without presenting an early observation as a final technical, operational, or safety decision.
Example venue-document responsibility checklist
Use these example rows to start a shared document register, not as a list of documents every venue requires. Replace each suggested role with a named contact, agree an actual due date with the venue, and record the document version and review response. Confirm requirements before commissioning additional reports.
Swipe or scroll horizontally to review every column.
| Document | Relevant material / configuration | Venue requirement to confirm | Responsible party — example | Due date — agree for this project | Status — example |
|---|---|---|---|---|---|
| Layout and access plan | Proposed footprint, height, entry route and queue arrangement | Required plan format, clearances and reviewer | Agency project lead; venue contact confirms requirements | Before layout review — date to agree | Open: venue brief requested |
| Material documentation, if requested | Exact proposed fabric, coating and finish; identify any changes between versions | Which evidence is requested, its scope and whether it applies to this configuration | Appointed project partner supplies available records; venue reviewer assesses relevance | Before material selection — date to agree | Open: evidence scope to confirm |
| Power and equipment schedule | Proposed inflation system, blower or pump, lighting and cable route | Required equipment details, power booking and electrical review process | Appointed equipment provider and venue electrical contact | Before service booking — date to agree | Open: configuration to confirm |
| Fixing or rigging proposal, if applicable | Actual base, fixing points, supports or suspended arrangement | Required drawings, calculations and review route for the proposed site | Appointed technical lead; venue or rigging reviewer | Before installation planning is signed off — date to agree | Open: reviewer to appoint |
| Installation and operating plan | Setup sequence, display hours, audience access and pack-down | Required method documents, access slots and on-site sign-off process | Appointed installation lead and event operations lead | Before crew briefing — date to agree | Open: responsibilities to assign |
Illustrative entries only: no document, certificate or venue acceptance is claimed here. Keep “received”, “under review” and “accepted for the stated scope” separate; name the reviewer and record unresolved conditions. Recheck affected documents when the material, dimensions, equipment or installation configuration changes.