Fan zones and arrival plazas
Establish a recognisable gathering point without blocking security, ticketing, transport, or emergency routes.

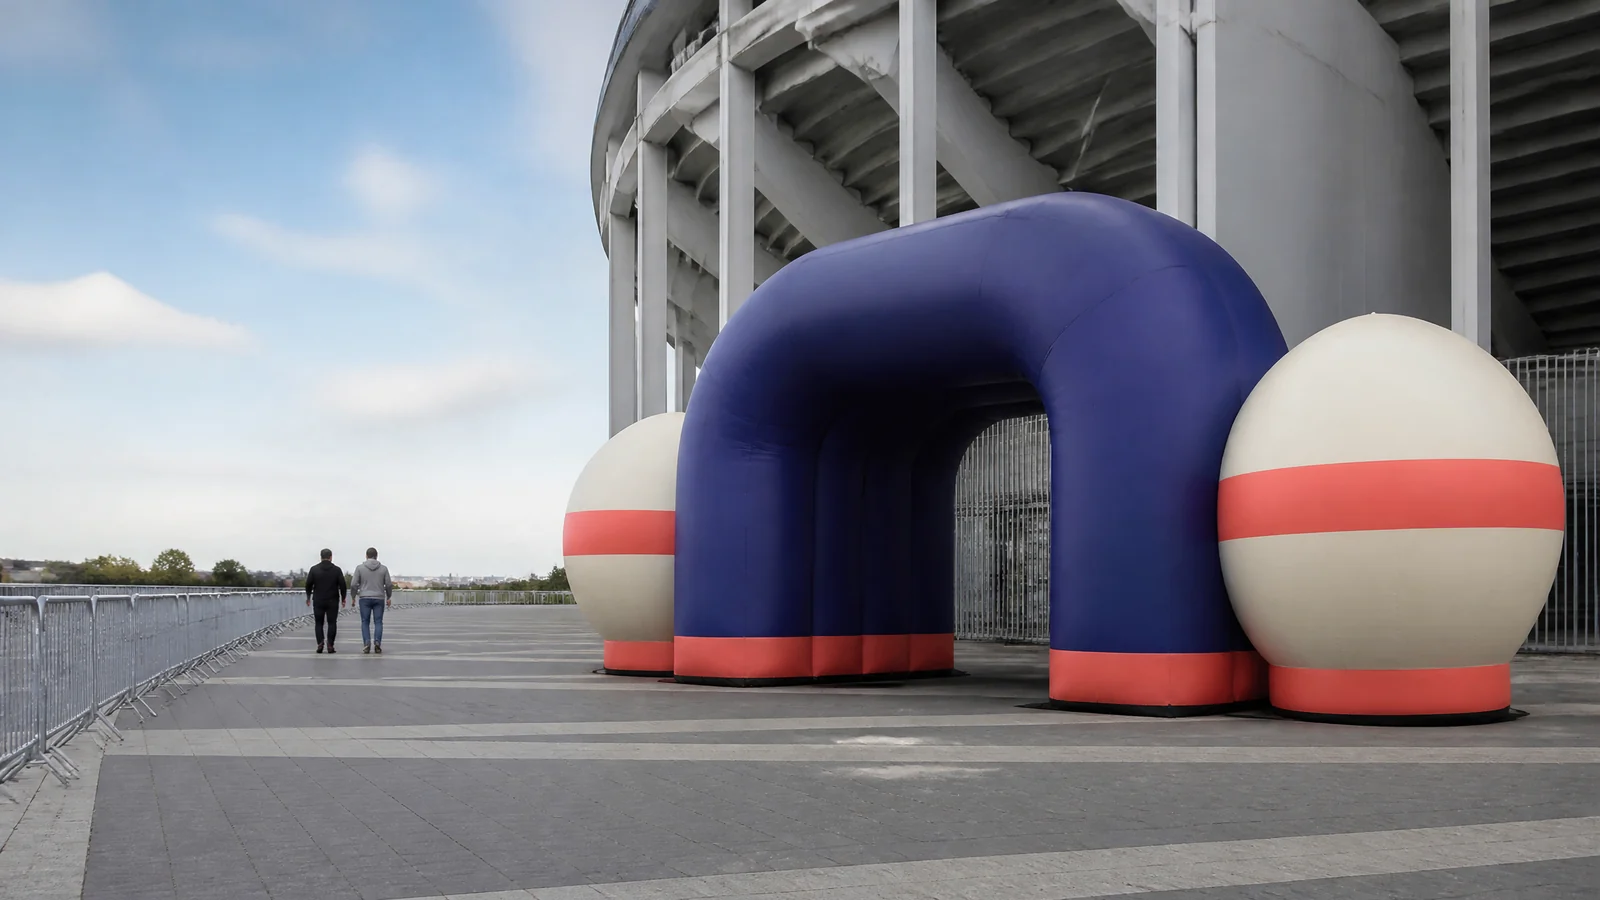
Solution / Sports & Fan Engagement
Fan engagement installations combine club, sponsor, mascot, or event identity with photo moments, arrival routes, hospitality zones, and public interaction before or during a sports programme.
Illustrative concept / design reference
Where it fits
The format should follow the audience moment, physical setting, and project responsibilities rather than a predefined format choice.
Establish a recognisable gathering point without blocking security, ticketing, transport, or emergency routes.
Translate approved character artwork into a legible pose and camera-ready setting with controlled public interaction.
Create a repeatable physical platform for multiple dates, cities, or venue footprints when the operational plan supports it.
Relevant forms
These links point to existing InflatPro pages with their own project context and enquiry route.
Design and site context
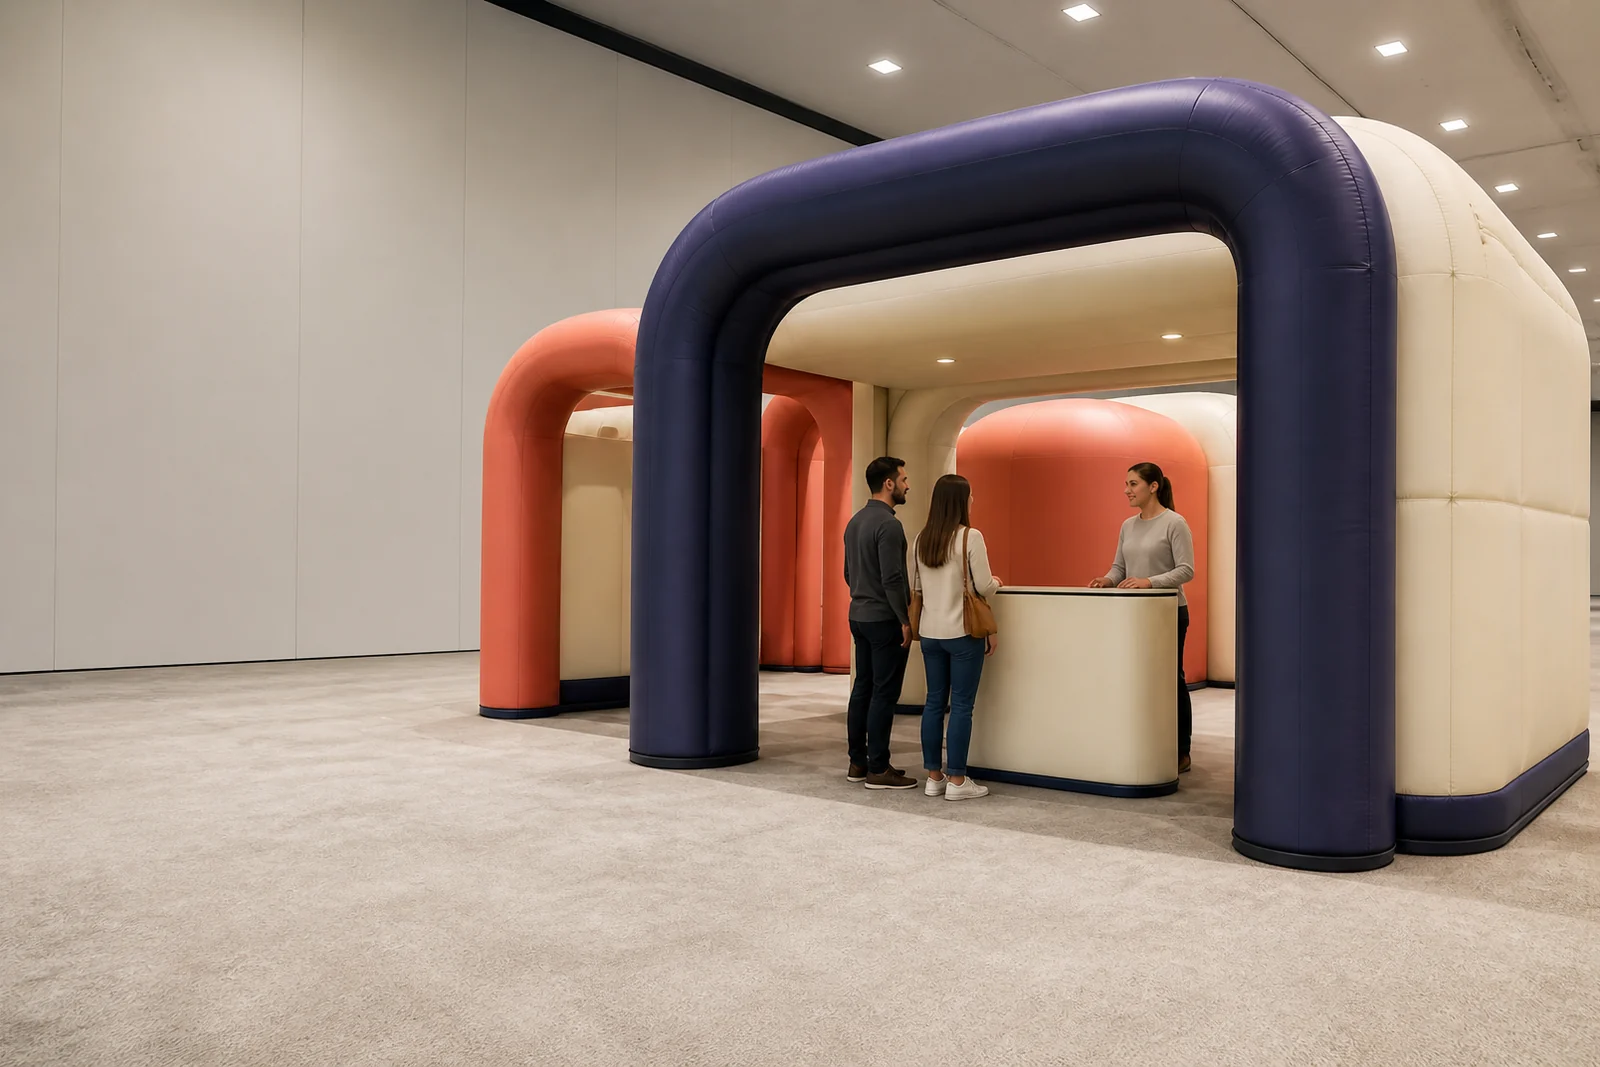
01 / Development focus
Queues, security, ticketing, concessions, broadcast views, accessibility, and transport flows need to remain visible when the installation zone is selected.
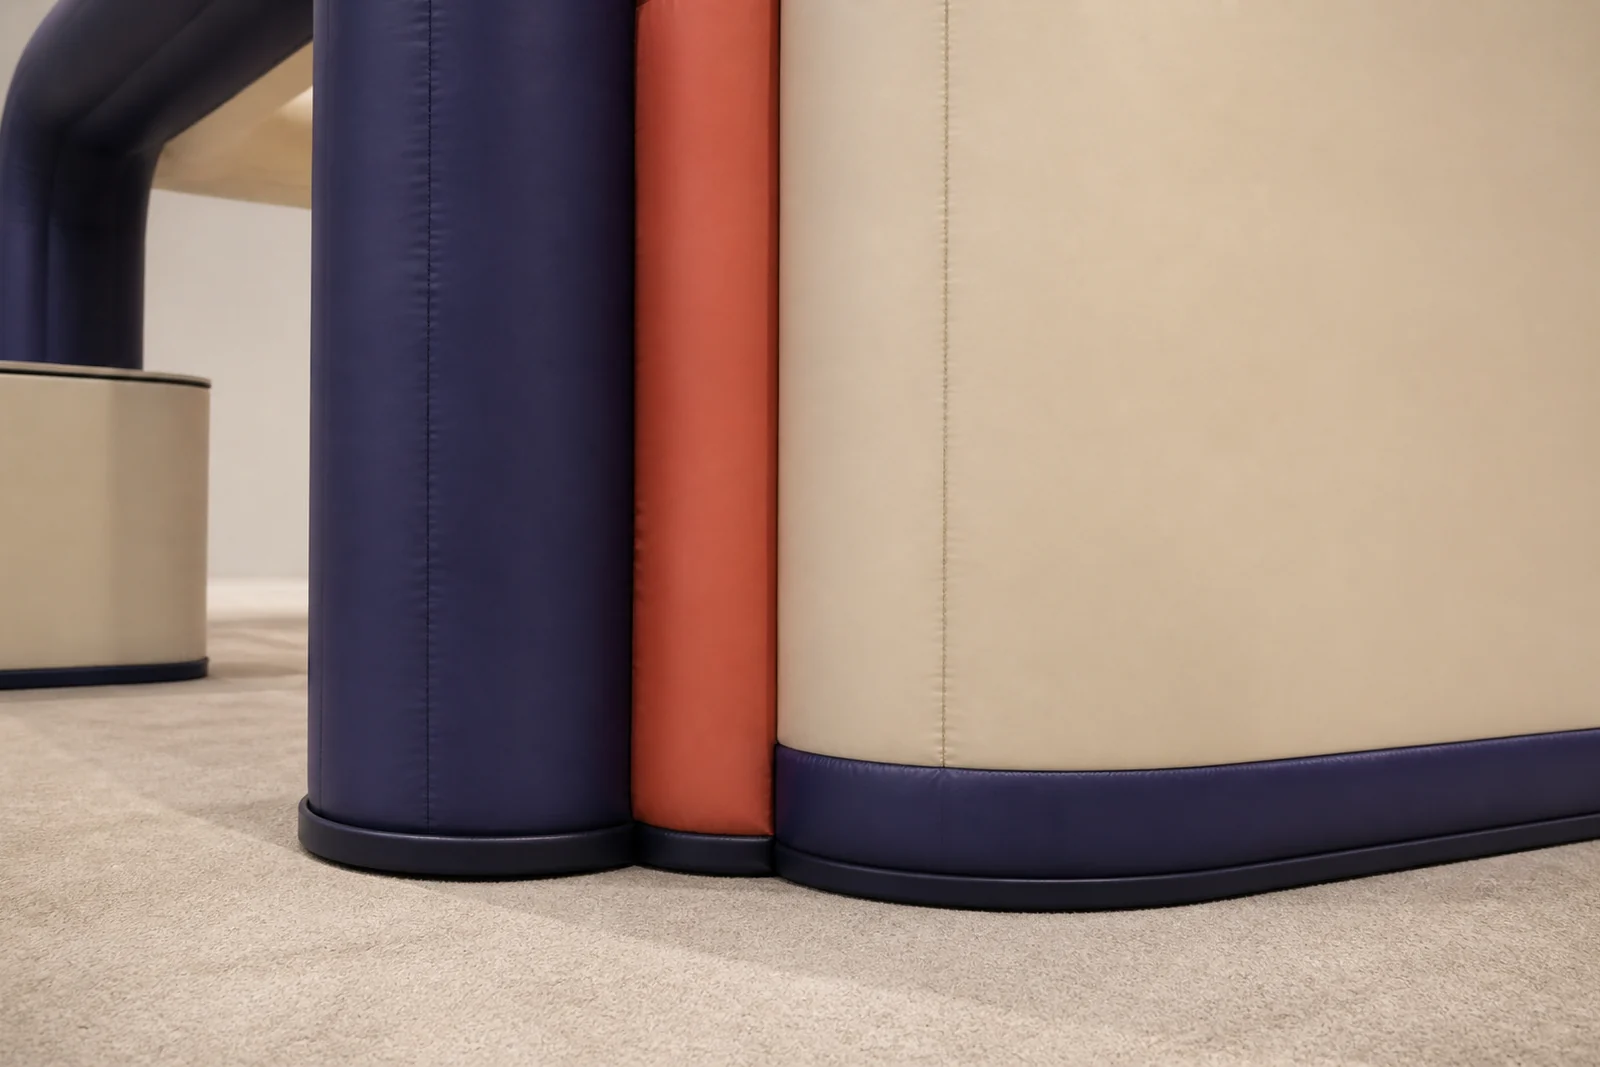
02 / Development focus
Club marks, tournament graphics, sponsor identities, and character artwork should be supplied from approved sources with a clear review chain before production files are fixed.
Project planning
No page can determine venue approval or operating conditions without the actual site and responsible local teams.
Share the usable footprint, clear height, access route, and any restricted zones rather than only the overall venue dimensions.
Confirm whether the setting is indoors or outdoors and identify exposure, public access, operating hours, and nearby structures or equipment.
Confirm the proposed power source and operating position for any blower-based format; the venue team must approve the final electrical arrangement.
Treat anchoring, ballast, fixing points, wind conditions, and audience separation as project-specific items for the venue and local qualified professionals to confirm.
Review freight access, storage, setup and pack-down windows, and the team responsible for receiving and handling the packed installation.
Working sequence
Define what the installation needs to do, who will encounter it, the destination, the event date, and the review stakeholders.
Review references, artwork, intended scale, viewing directions, and the product or spatial format before fixing the execution.
Check available dimensions, access, indoor or outdoor context, power, public interaction, and the venue information still to be confirmed.
Align the selected direction, supplied files, responsibilities, packing expectations, and approval sequence before production planning.
Coordinate approved files, project milestones, packing information, delivery handoff, and the installation information required by the project team.
Related planning resources
Project-specific FAQ
Provide approved, rights-cleared artwork and the required visual controls. Form, artwork placement, scale, and public interaction are then reviewed for the proposed setting.
Each venue can change access, footprint, power, fixing, public flow, storage, and local approval requirements. A shared kit still needs a venue-specific operating review.
No interaction should be assumed. Intended audience contact, barriers, supervision, and use conditions must be defined and reviewed specifically for the selected format and venue.
Start a project review
Use the form to identify this solution and attach the references already available. Open site questions can remain clearly marked.