Start With What the Audience Needs to Do
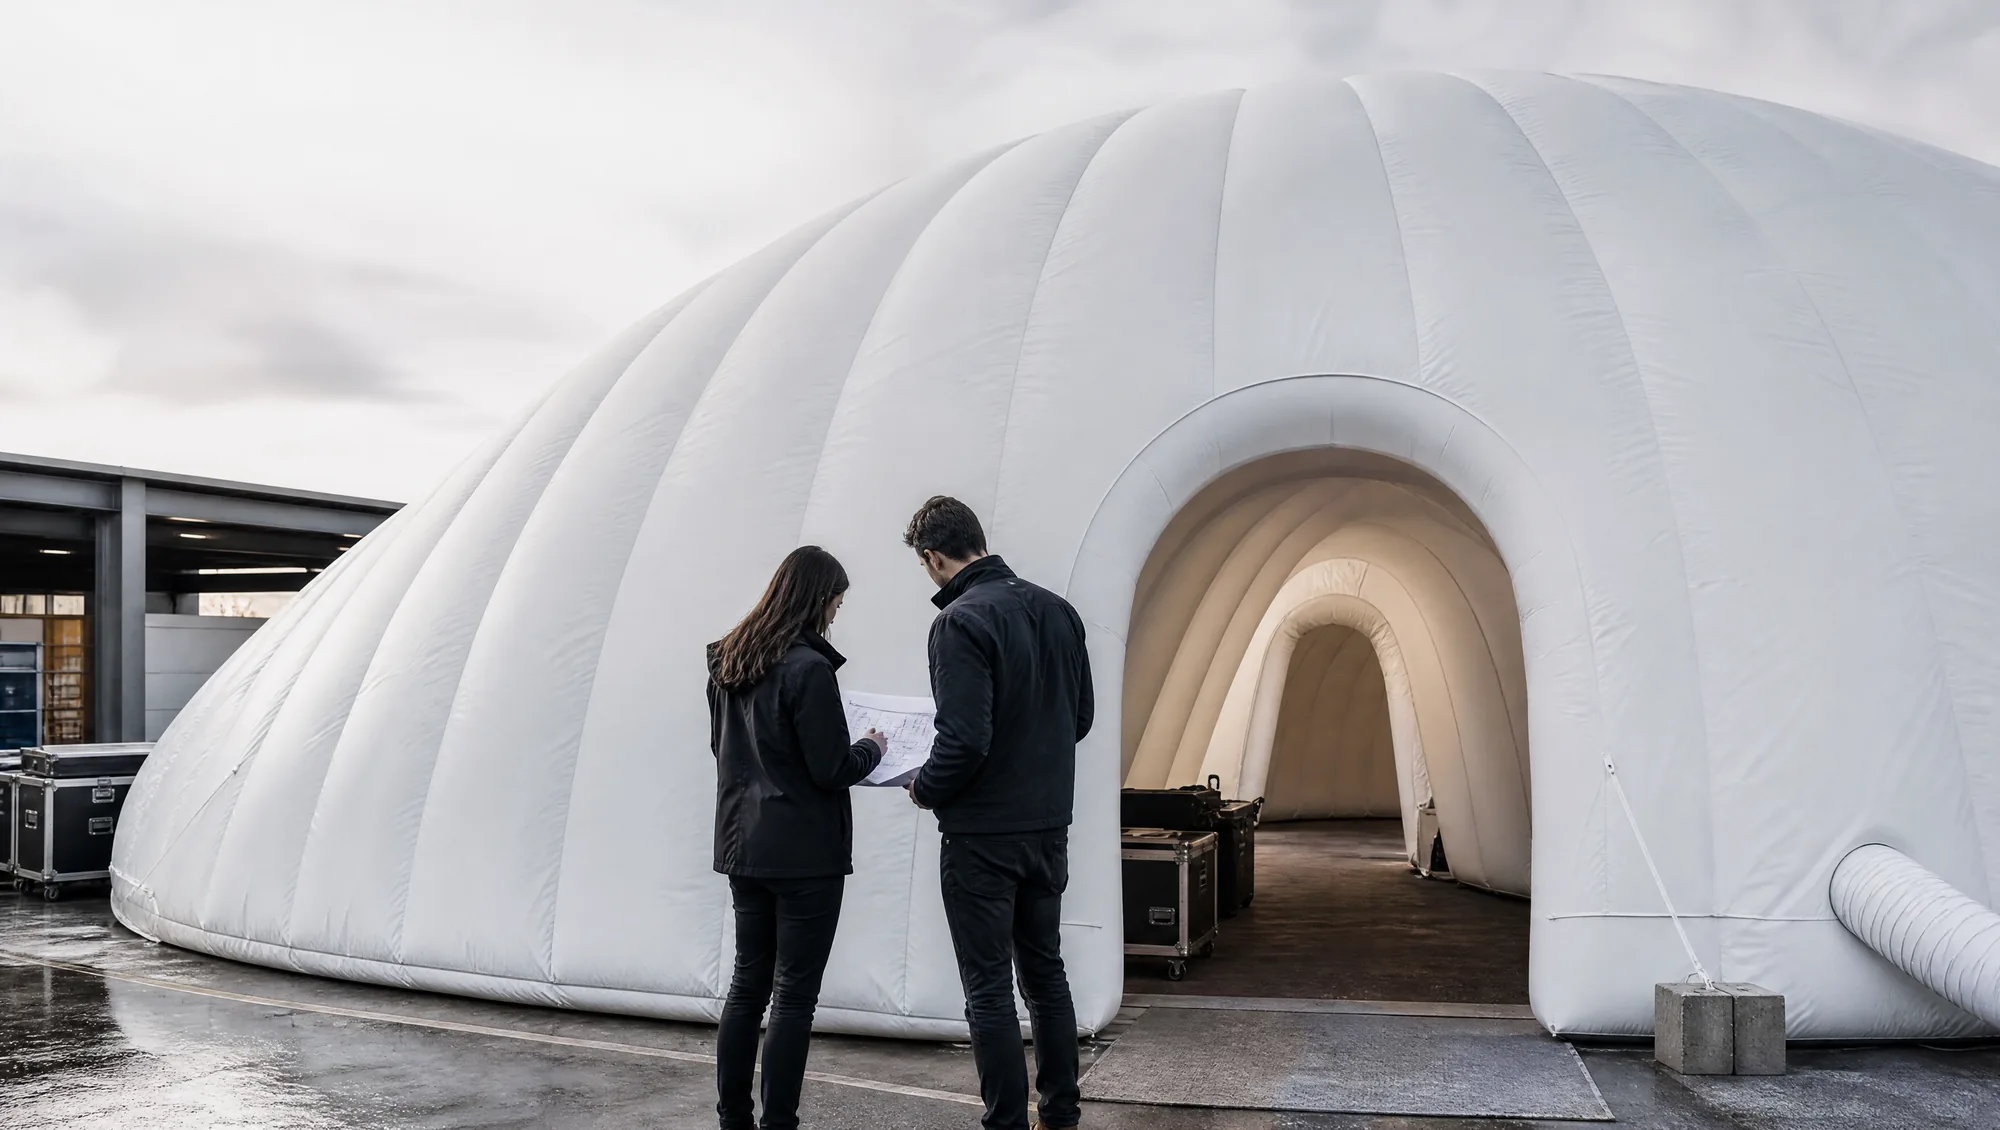
A dome can be an entry point, a contained demonstration space, a quiet reset within a busy event, or a backdrop to a campaign interaction. Each use changes the relationship between openings, internal circulation, sightlines, and the amount of time visitors are expected to stay.
The initial brief should state the desired audience action in plain language. It is more useful than beginning with a preferred dome profile alone.
Define the Spatial Envelope, Not Only the Exterior Size
The working dimensions need to account for the interior zone, entrance geometry, exterior clearance, nearby circulation, and the route required to bring material to the final location. A dome that appears to fit in a plan can still require further review if the access path or surrounding activity is different from the drawing.
Venue photos, plans, ceiling context, and known restrictions make this first review more useful than a single nominal diameter.
Separate Exterior Recognition From Interior Experience
The exterior may need to work as a landmark across a larger space, while the interior may need a calmer hierarchy for a closer interaction. Treating both moments as one surface can leave neither clear enough for the audience.
The agency can define which side is the hero approach, which moments need photography, and which areas can remain visually quiet before artwork is developed in detail.
Record Open Operating Questions Instead of Guessing Them
Venue conditions, power arrangements, opening management, internal activity, audience capacity, and the project-specific stability plan need to be reviewed with the actual project context. They should not be filled in from a generic activation template.
An early brief is stronger when it separates confirmed facts from questions that still require venue, production, or owner confirmation.
Prepare a One-Page Agency Brief
Bring the creative, venue, and delivery inputs together on one page before the design review. Use the brand activations planning overview to connect the dome to the wider campaign, then record the following project inputs.
- Purpose and location: State the campaign objective, intended audience action, city, and venue; identify which parts of the site are still under consideration.
- Dates and working windows: Record the event dates, requested delivery date, and available setup and dismantling windows, including any venue access appointments. Requested dates remain planning inputs until reviewed and confirmed.
- Space and access: Record the usable floor area, available height, and clear dimensions along the loading and entry route, including doors, lifts, and turns. Attach the latest plan or measured photos and identify who will verify missing dimensions.
- Interior activity and visitor flow: Describe demonstrations, displays, photography, or other activity inside the dome, together with the intended entry, queue, circulation, dwell, and exit pattern. Treat audience numbers as review inputs, not an approved capacity.
- Branding, lighting, and audiovisual needs: List approved artwork and brand priorities, exterior and interior viewing positions, and the intended lighting, screens, sound, and equipment locations; mark any creative references awaiting approval.
- Venue restrictions and documents: Record known power availability, noise restrictions, fixing or ballast restrictions, and required documents with their submission deadlines and reviewing contacts. Leave anchoring, weather limits, certification requirements, and operating conditions open for project-specific review where they are not confirmed.
- Named responsibilities: Identify the agency project lead, brand approver, venue contact, and installation lead. Record who supplies site information, approves artwork, coordinates access and setup, and obtains the required venue and technical decisions.
- Quantity, reuse, and storage: State the requested quantity, whether units are intended for simultaneous sites or a repeat-use route, and the planned transport, packing, and storage arrangements between events, including the responsible owner.
Give every input a status: confirmed for information supported by a dated source or approval; provisional for a working assumption with a named reviewer and confirmation date; or awaiting a named owner when responsibility is still unassigned. For each unresolved item, record the next action and due date. A provisional figure or an unanswered question must not be treated as venue approval or a confirmed delivery commitment.
Use the site assessment checklist for large inflatable installations to gather venue evidence and close the site-related gaps in the brief before the design direction is approved.