Match the format to the retail moment
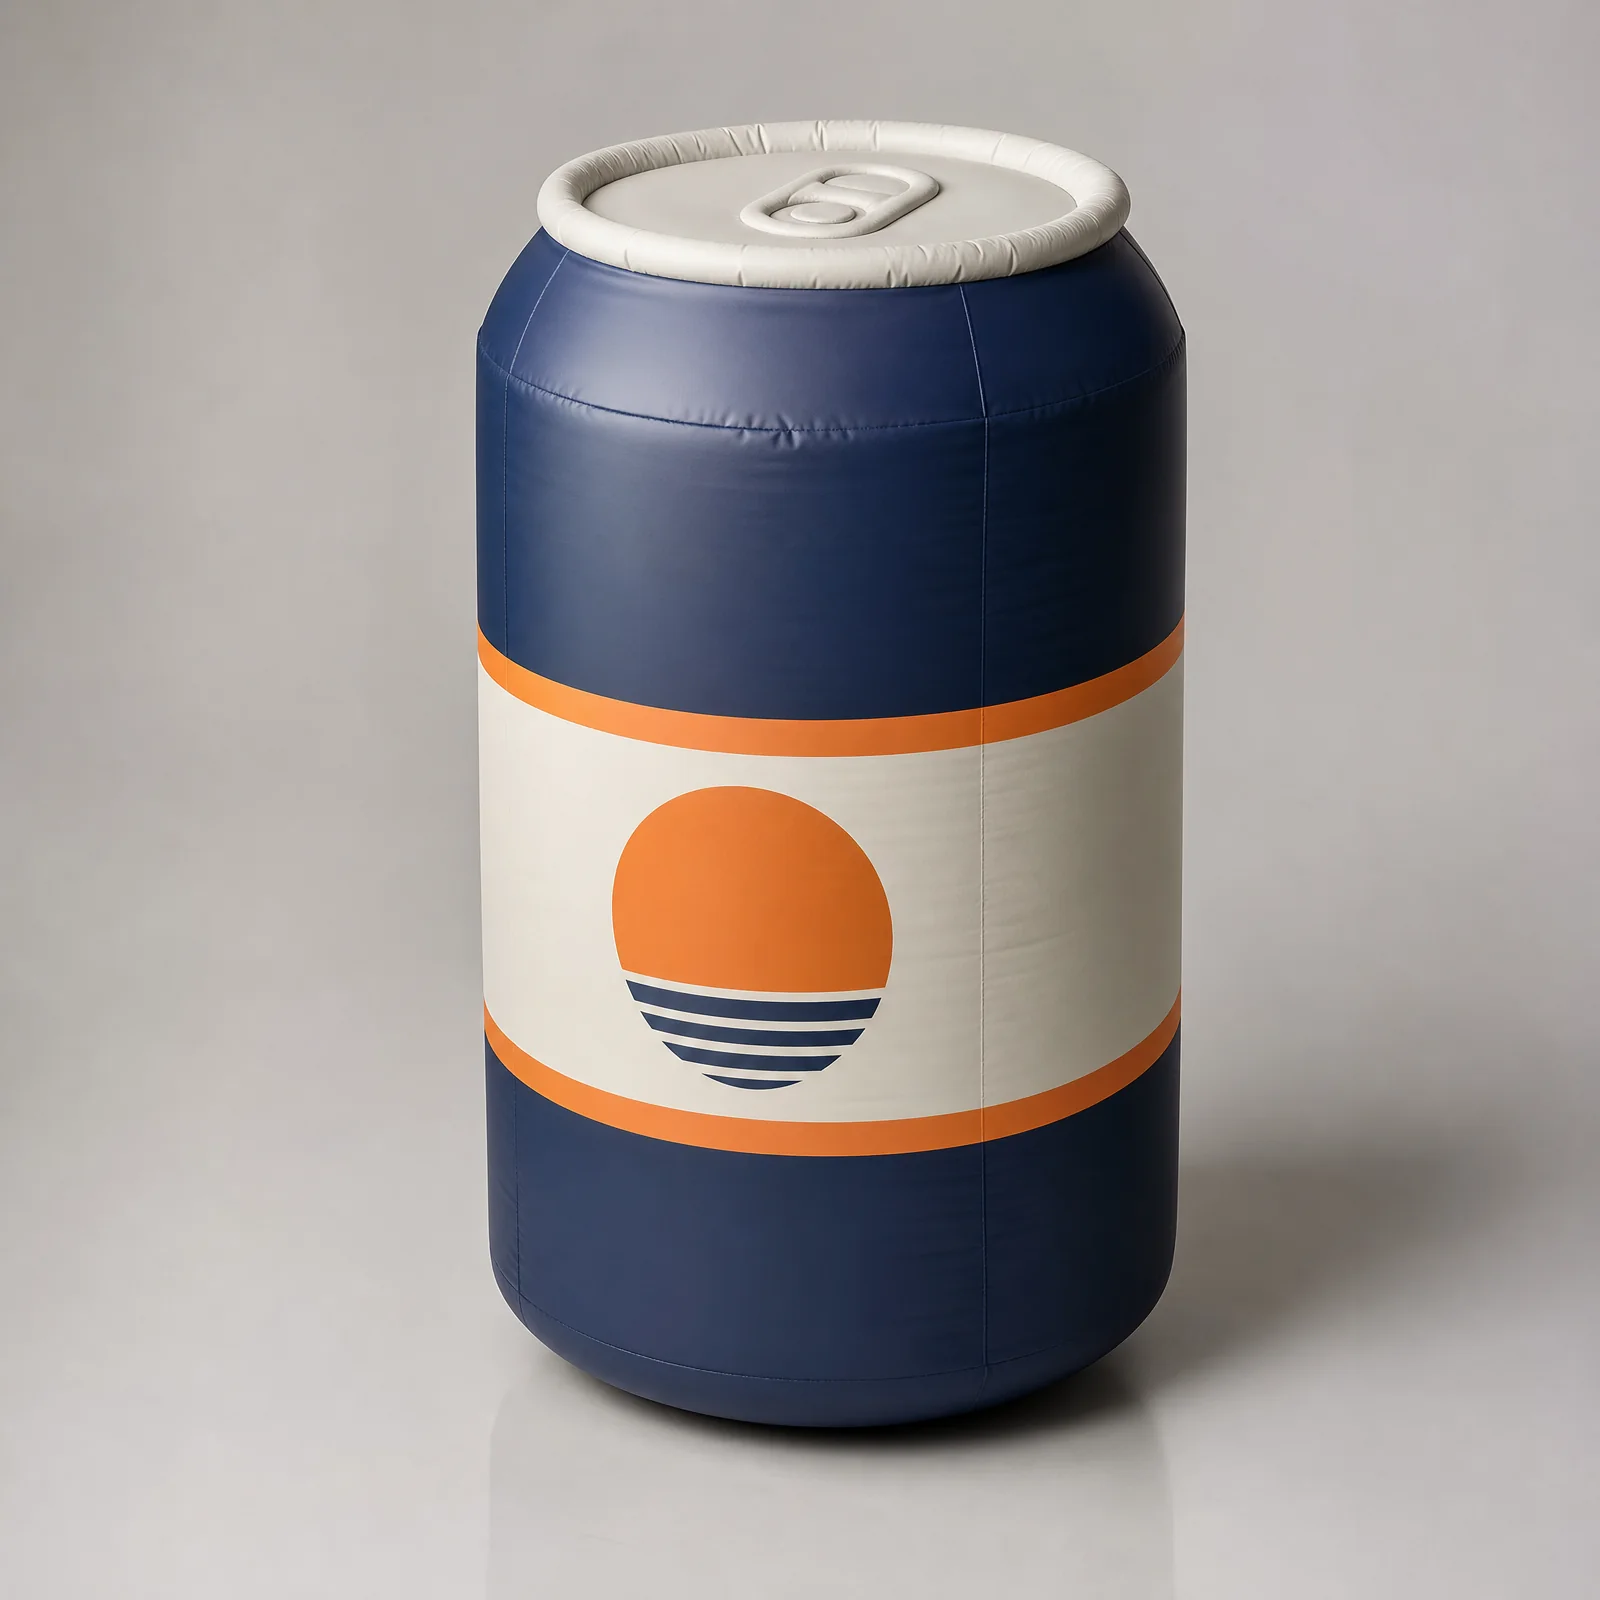
A store opening, seasonal takeover and product launch may all use a large inflatable, but they ask it to perform different jobs. One may need to establish a landmark from the street, another may frame a customer journey, and another may need to reproduce a recognisable product form at an enlarged scale.
Start by defining the intended audience response and the viewing context. That decision gives the creative and production teams a clearer basis for discussing shape, orientation, artwork, lighting and placement.
Retail activation planning at a glance
These are planning directions, not fixed specifications. The final configuration depends on the actual site and brief.
Swipe or scroll horizontally to review every column.
| Application | Design priority | Site consideration |
|---|---|---|
| Store opening | A clear arrival landmark and recognisable brand silhouette | Street sightlines, entrance clearance, public-space permissions and operating hours |
| Seasonal takeover | A coherent visual system across windows, thresholds or interior zones | Campaign changeover, storage, repeat installation and customer circulation |
| Product launch | Accurate form recognition, artwork placement and photography angles | Viewing distance, surface detail, launch timing and protected display area |
| Flagship experience | A spatial focal point that works with the existing interior | Ceiling height, access route, neighboring fixtures and venue review process |
No row implies that the format is approved for a specific venue. Site and operational requirements still need project-level review.
Design for recognition, movement and photography
Retail visitors rarely view an installation from one controlled front angle. They approach from entrances, escalators, aisles and neighboring storefronts, often while moving. The design should remain legible from the primary approaches without blocking the route it is meant to enhance.
For product replicas and branded objects, identify the features that make the object recognisable before simplifying the form. Confirm which surfaces carry critical artwork, where seams may meet printed areas, and which angles matter for campaign photography.
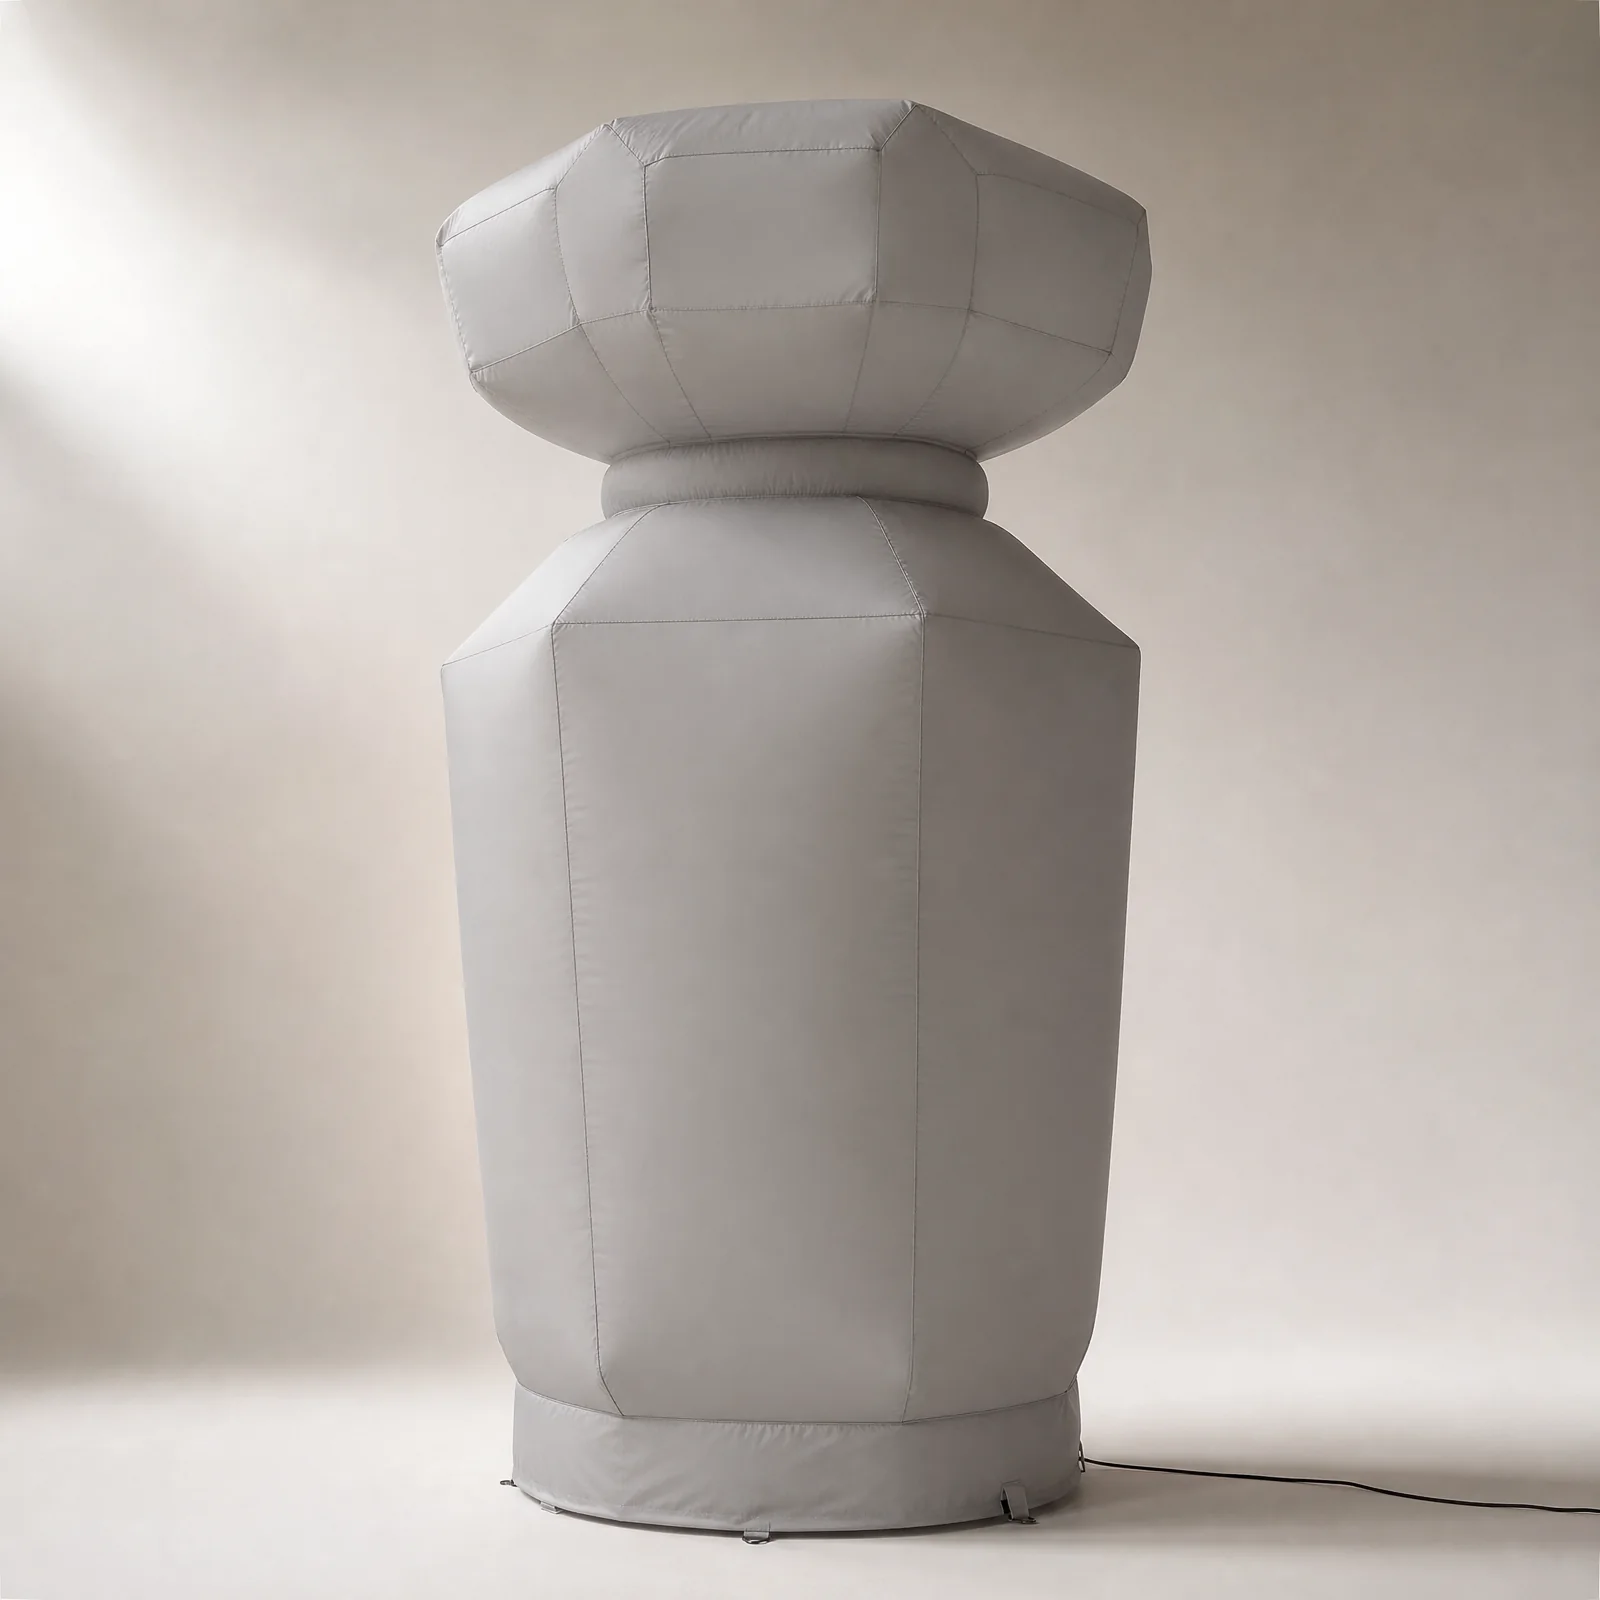
Lighting should be considered with the ambient retail environment. Internal illumination, external lighting or an unlit sculptural surface each creates a different artwork and material conversation.
Read the venue before approving the format
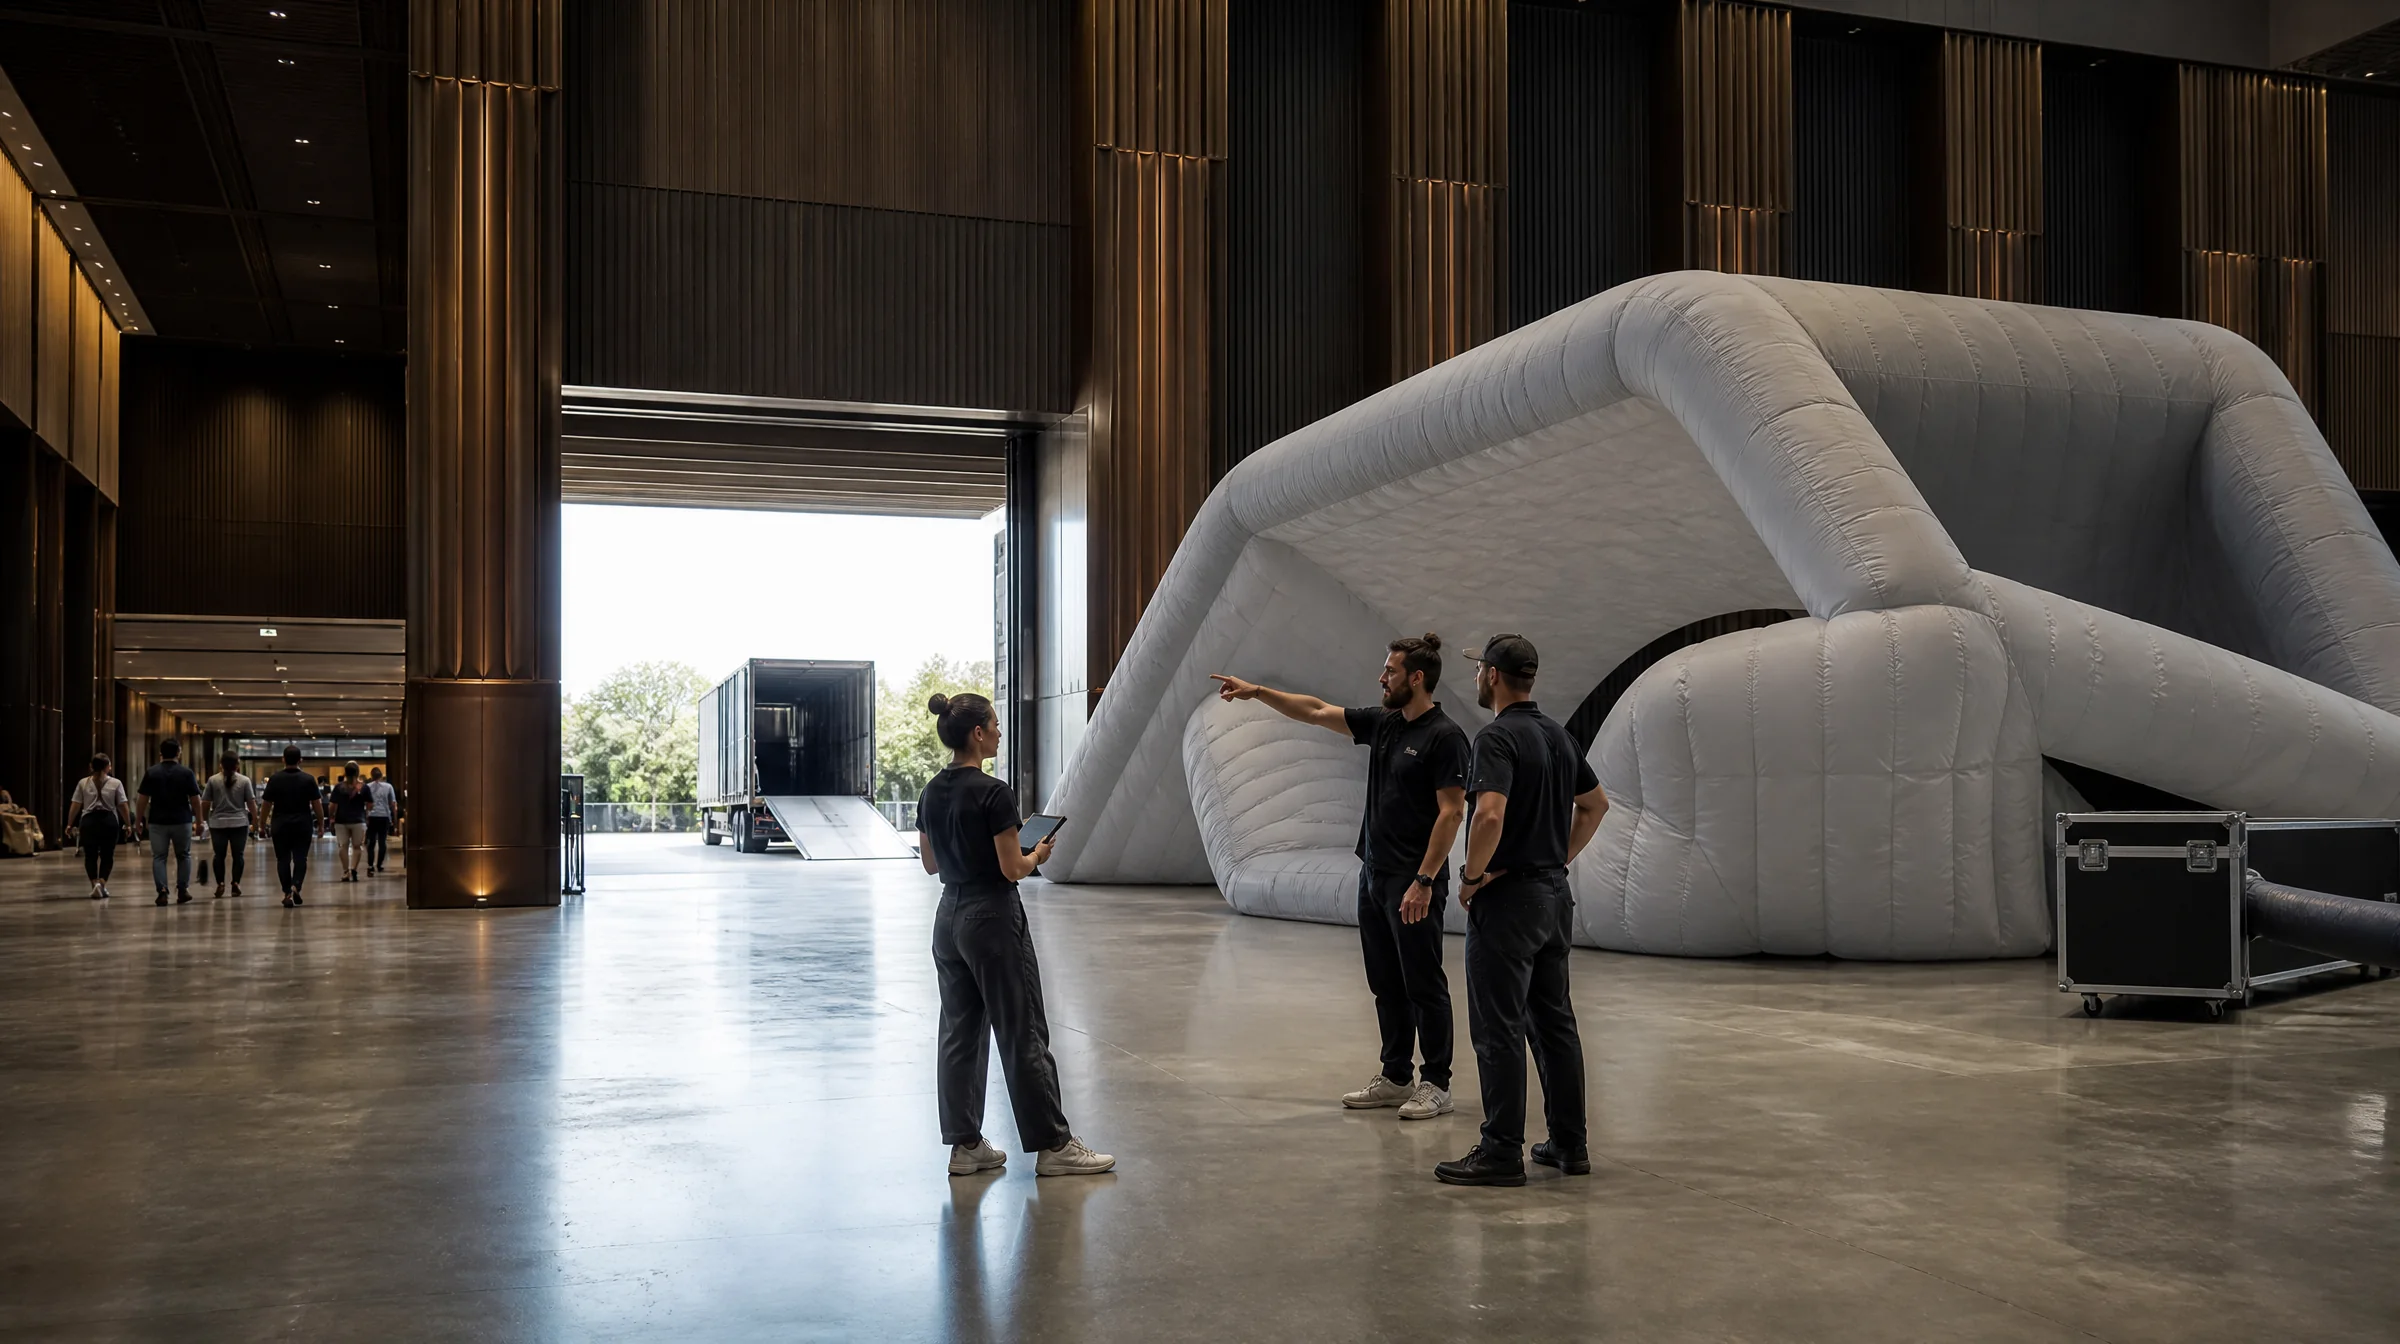
The display footprint is only one part of the site review. The team also needs to understand the delivery entrance, corridors, lifts, doors, storage area, final assembly space and the route between them.
Venue requirements may include material information, an installation method, operating procedures, electrical information or evidence requested by the responsible venue team. The exact package varies by destination and venue, so it should be confirmed rather than assumed from a general article.
Anchoring, ballast and stability arrangements depend on the actual structure, surface, surrounding environment and approved operating conditions. They must be resolved for the project and site rather than selected from a universal rule.
Plan repeat use as an operational system
A campaign intended to move between stores needs more than a reusable visual. Packing order, labeling, transport protection, blower or control equipment, inspection, local setup responsibility and storage conditions all influence whether repeat installation remains practical.
If multiple locations are involved, document what stays consistent and what changes by venue. A common visual direction can still require different positioning, operating procedures or site-specific supporting arrangements.
Prepare the project review around confirmed inputs
A useful early brief does not need every production detail, but it should distinguish confirmed information from open decisions. That allows the review to identify the next technical and creative questions without treating an early concept as a finished specification.
- Campaign role and intended customer interaction
- Current artwork, product references or early design direction
- Approximate intended dimensions or available footprint
- Store, venue or public-space location and destination city
- Required event, launch or in-hand date
- Site photographs, plans, access information and known venue requirements